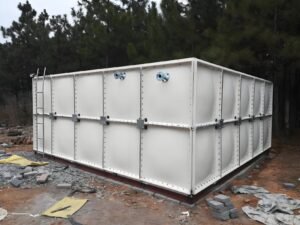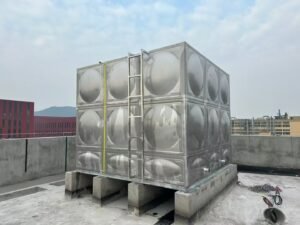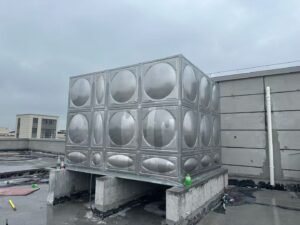


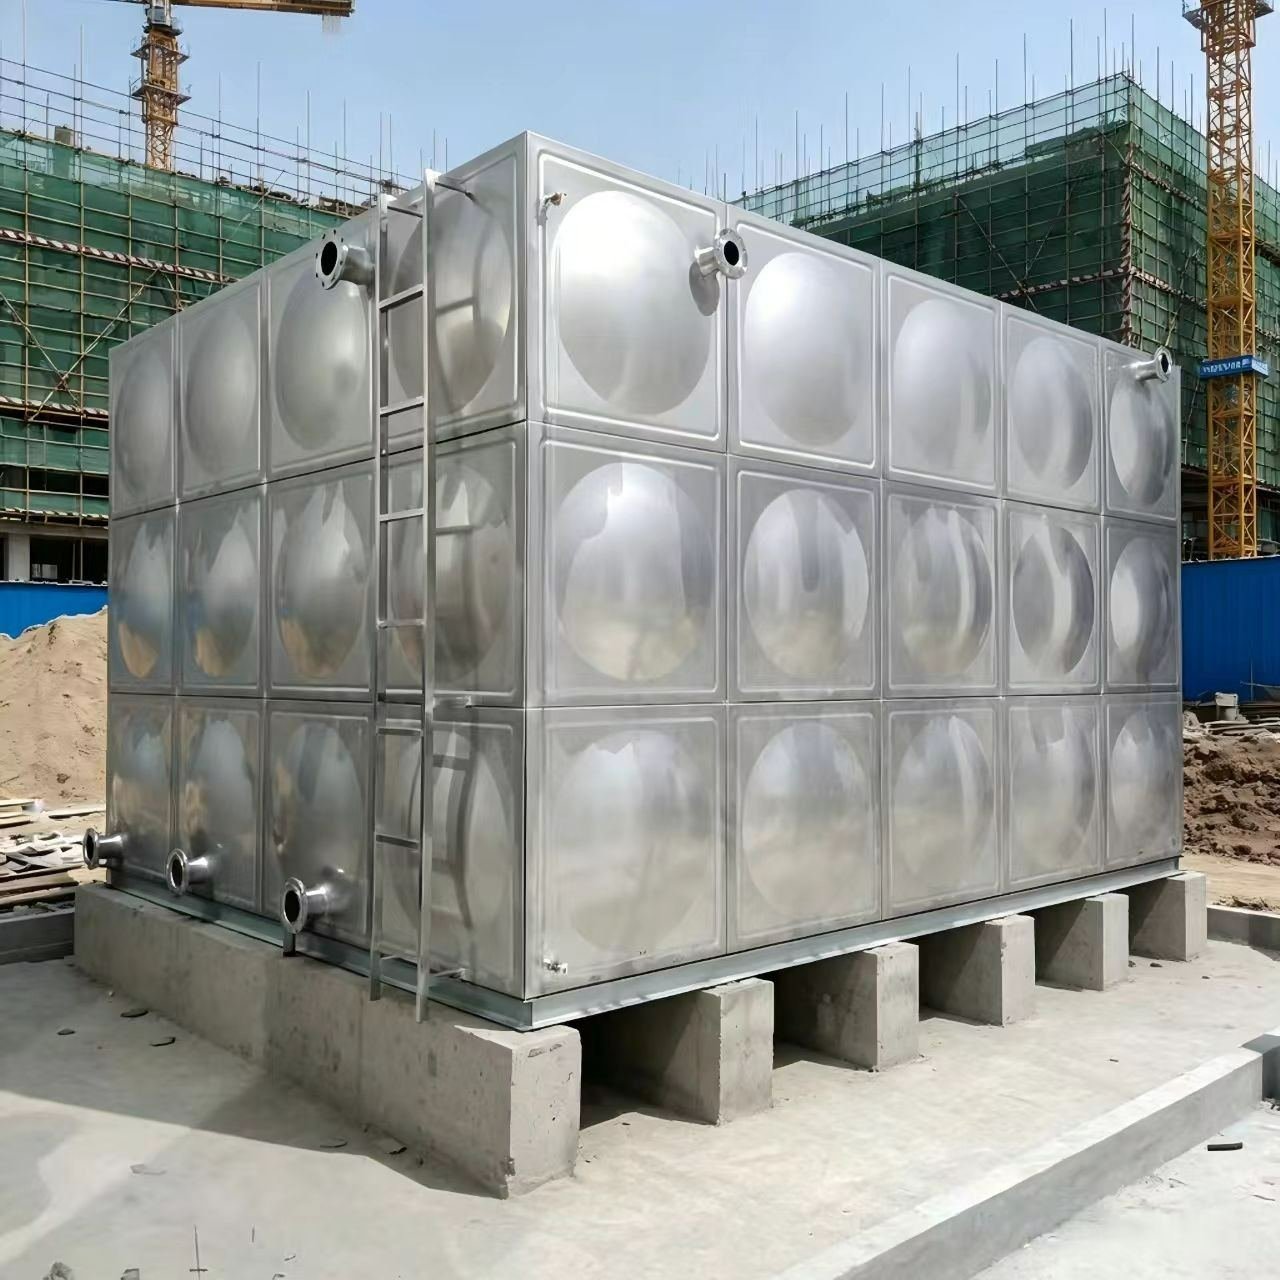
A sectional water tank foundation has to be flat, level and strong enough to carry the full water load through the base course without letting any panel joint move. We work to 3 mm over any 3 m of plinth. A flat slab, concrete strip plinths or a steel base frame can all meet that, provided the supports run under the panel joints at the module centers and the soil or structure beneath can take the bearing pressure.
At a glance
- Levelness
- 3 mm over any 3 m of plinth (LVJIA rule)
- Base types
- Flat slab, concrete strip plinths, steel I-beam or channel grillage
- Support centers
- Follow the base panel module: 1 m or 0.5 m, shown on the GA drawing
- Water load
- ρ·g·h = 9.81 kPa per meter of depth; 49 kPa at our 5 m GRP maximum
- Other loads
- Tank dry weight, plus snow, wind and seismic from the local code
- Steel bearers
- Full-load sag held inside the same 3 mm band
- Clearance below
- Spanner access to every underside nut of a flanged base
- Packing
- Steel shims, then non-shrink cementitious grout
Why does levelness matter for a sectional water tank foundation?
Because a bolted tank seals by compressing gaskets evenly along every joint, and the base course can only do that if it sits on a flat, level bed. A high spot opens a joint, a low spot leaves a gasket slack, and both show up as a weep on first fill.
Follow the load path. Water pushes down on the base panels and out on the walls; the base panels hand that load to whatever is under their flanges. If one support sits proud, the panels bridge onto it and the flanges either side lift fractionally. The bolts stay tight, but the gasket between them is no longer squeezed to its design compression, and water finds the gap.
The error also climbs the tank. A base course out of level tilts the first ring of wall panels, the next ring follows, and bolt holes that lined up at the works start to fight each other. Tie rods then carry unequal loads. More torque cannot fix any of it.
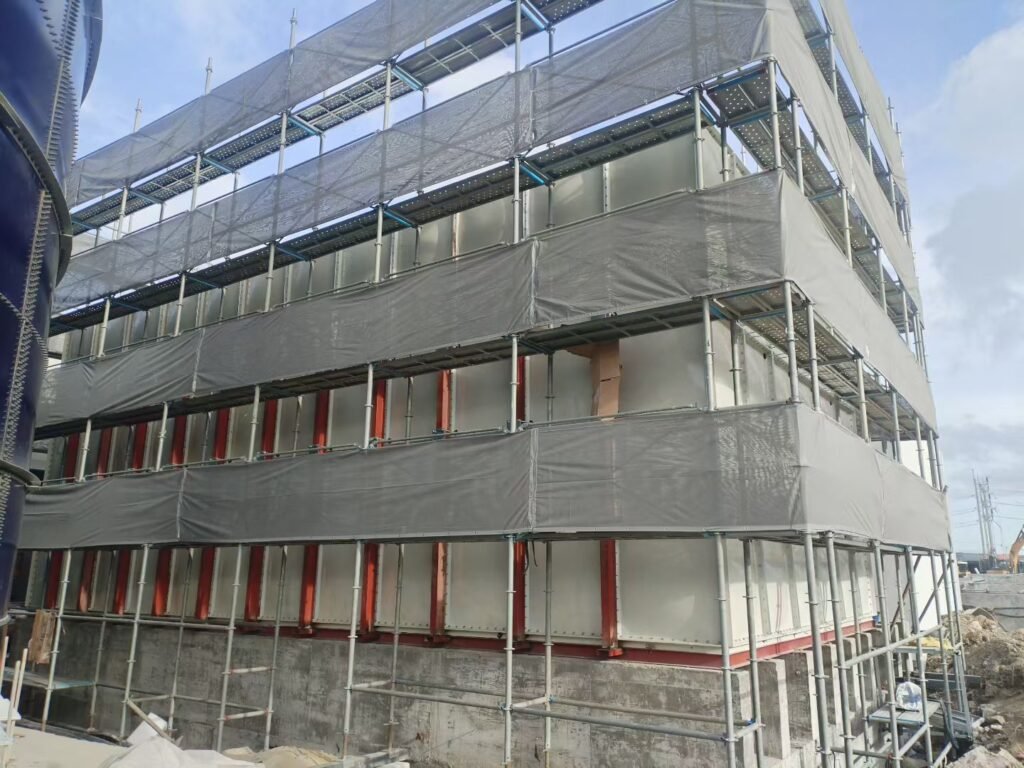
That is why we treat the sectional water tank foundation as part of the tank, not as groundwork. Every tank is trial-assembled and water-tested for 48 hours at LVJIA’s works, so the panels are proven before they leave. The foundation is the one component we cannot test in Wucheng.
How are the loads on a tank plinth calculated?
Water load is density × gravity × depth over the footprint, plus the tank’s own weight, plus snow, wind and seismic effects from your local code. Every tank foundation is then checked twice: as bearing pressure on the soil or slab, and as bending and deflection in any beam spanning between supports.
The water pressure at the base of a tank is p = ρgh above atmospheric, and it depends only on depth, not on the size or shape of the tank. With ρ = 1,000 kg/m³ and g = 9.81 m/s², every meter of water adds 9.81 kPa. A full 5 m tank, the tallest we build in GRP/SMC, puts about 49 kPa on its base panels.
Worked example
Loads for a 6 × 4 × 3 m GRP sectional tank
- Water pressure at the base
1,000 × 9.81 × 3.0 = 29,430 Pa29.4 kPa ≈ 615 psf - Water volume
6 × 4 × 3 = 72 m³≈ 19,000 US gal - Water weight
72 × 9.81 = 706 kN72 t - Roof snow (example value from local code)
24 m² × 1.0 kPa = 24 kNreplace with your code value - Water plus snow
706 + 24 = 730 kN≈ 164,000 lbf - Average pressure on footprint
730 ÷ 24 m² = 30.4 kPabefore tank, slab or plinth weight
Result: 730 kN of water and snow, or 30.4 kPa averaged over the tank footprint. Add the tank’s dry weight (panels, stays, ladders and fittings) before the base is signed off.
Ask for the tank’s dry weight when the GA drawing is issued and add it to the water load. Snow, wind and seismic loads come from your structural code: ASCE/SEI 7-22 in the US, or the local loading code elsewhere. On a roof, the empty tank is the critical case for wind uplift and sliding, because no water is holding it down.
Bearing pressure: slab against strip plinths
Spreading 730 kN over a slab or concentrating it on strips changes the bearing pressure on the soil by a factor of about three. Take the allowable value from the site investigation; the 100 kPa, slab margin and strip length below are only examples.
Worked example
Bearing check against an allowable 100 kPa (example)
- Flat slab, 0.3 m beyond the tank each side
6.6 × 4.6 = 30.4 m²example margin - Bearing pressure under slab
730 ÷ 30.4 = 24.0 kPa + tank and slab weightcomfortably under 100 kPa - Strip plinths at 1 m centers, 4.4 m long
7 strips × 4.4 m × 0.30 m = 9.24 m²footings bearing on soil - Bearing pressure under strips
730 ÷ 9.24 = 79.0 kPa + tank and plinth weightabout 21 kPa left for both - Widen footings to 0.45 m
730 ÷ (7 × 4.4 × 0.45) = 52.7 kPa + tank and plinth weightpasses with margin
Result: strips concentrate the load about 2.6 times compared with the tank footprint, and 3.3 times compared with the slab. Either widen the footings or stand the plinths on a slab; never size plinths on the average tank pressure.
Which sectional water tank foundation works best: slab, plinths or a steel base frame?
All three work when flat and strong enough; the choice depends on whether the tank has flanges beneath it and what lies under the tank foundation. We prefer concrete strip plinths on a slab at ground level, and a steel base frame on structures or where the underside must stay open.
| Base | How load travels | Best for | Watch-outs |
|---|---|---|---|
| Flat slab | Evenly through the whole base | Tanks with no flanges or bolts beneath the floor | Hard to hold 3 mm over any 3 m across a big pour; no access below |
| Concrete strip plinths | Along lines under the panel joints | Externally flanged bases at ground level | Concentrated bearing; every top must be level with its neighbor |
| Steel base frame (I-beam or channel grillage) | Bearers to cross-beams to supports | Roofs, platforms, poor ground, tight tolerance | Deflection, corrosion protection, holding down |
Flat slab
A slab spreads the load best and suits a tank whose floor is flat underneath. The difficulty is flatness: holding 3 mm over any 3 m across a whole cast slab is much harder than along the top of a narrow plinth. On large footprints we would put strip plinths or leveled steel bearers on the slab, because each line can be checked and corrected on its own.
Concrete strip plinths
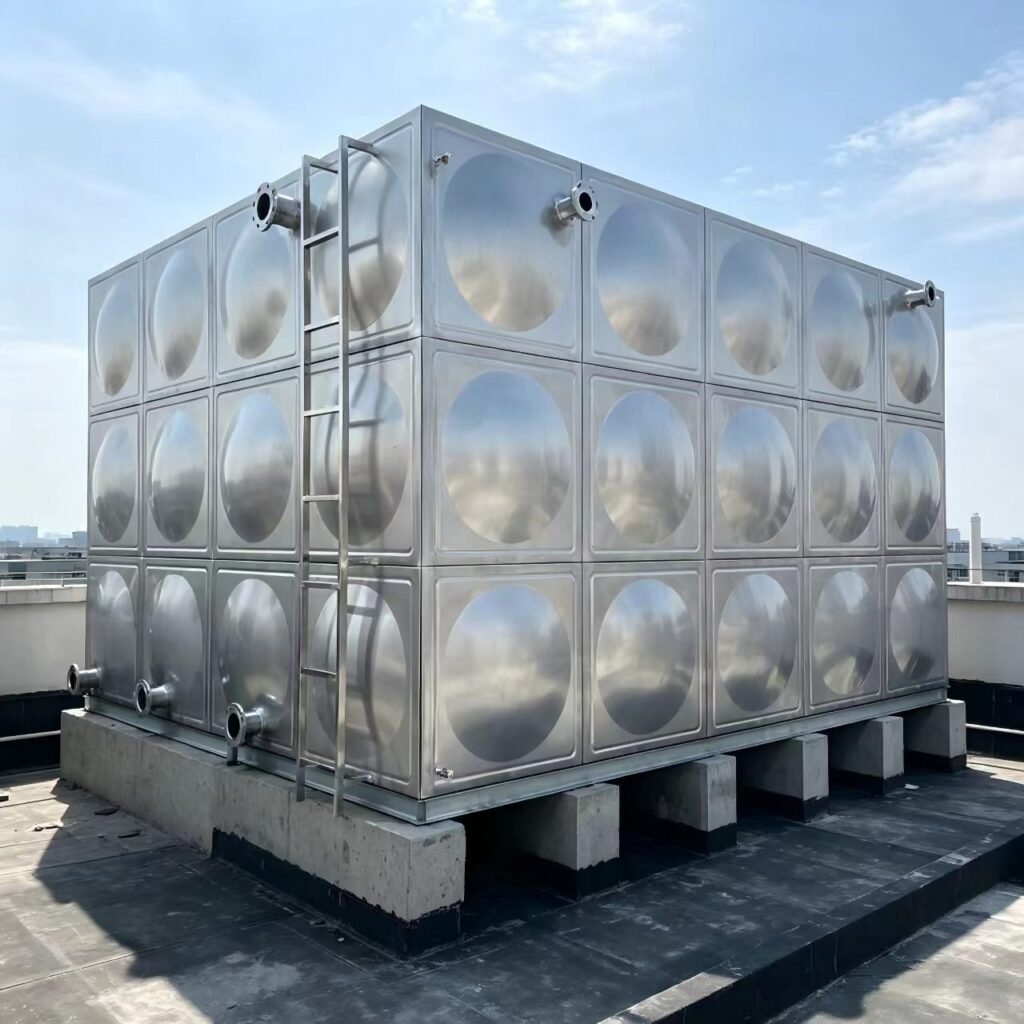
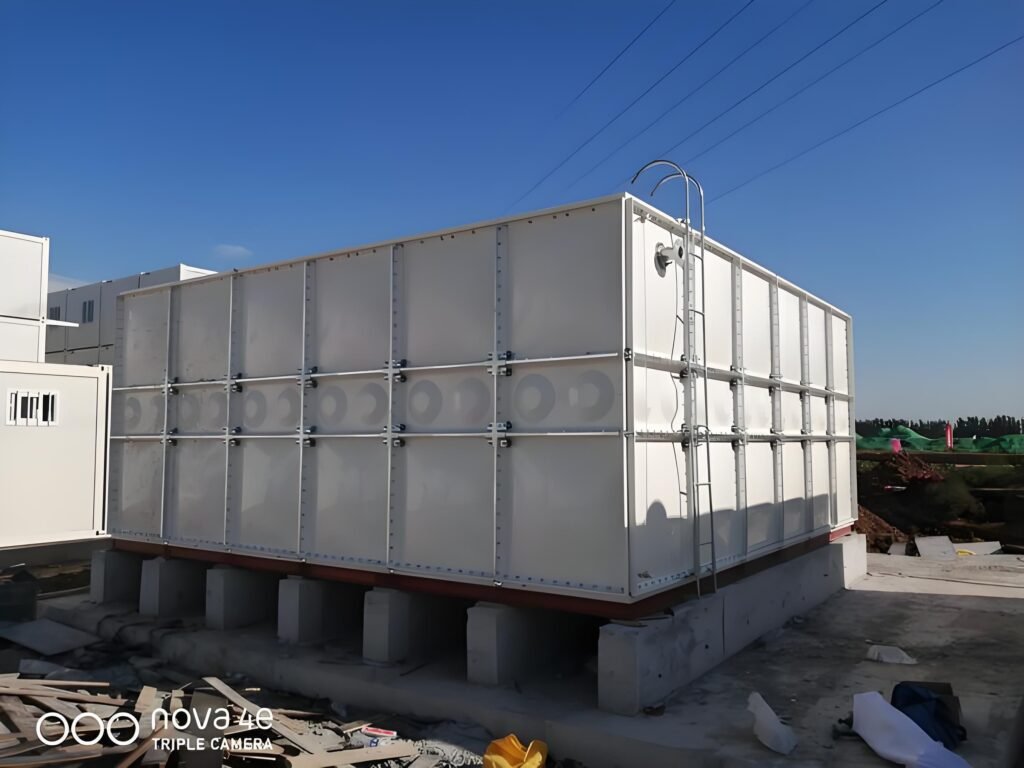
A tank with an externally flanged base has bolts under the floor, so it needs a support line under each joint and room to reach the nuts. Plinth centers therefore follow the base panel module: 1 m apart under 1 m-wide base panels, 0.5 m where half-width panels are used, exactly as shown on our GA drawing. Make the plinths tall enough for a fitter to get a spanner and a hand onto every underside nut, and agree that height when the drawing is reviewed.
Width follows load. A deeper tank puts more load on every strip, so the footing width comes out of the bearing check above and the concrete design, not from habit. Run each plinth past the tank edge, and treat its top as a bearing surface that must be flat along its whole length.
Steel base frame
A steel base frame, or grillage, of I-beams or channels carries the tank on bearers under each joint, which sit on cross-beams, which sit on plinths, columns or the building. It suits roofs, mezzanines and poor ground, and it is the easiest base to shim to a tight tolerance. Use hot-dip galvanized steel outdoors or in damp plant rooms.

Deflection is the check that catches frames out. A bearer that sags under a full tank lowers the joint above it exactly as a low plinth would, and it happens only once the water is in. Hold the full-load sag inside the same 3 mm band as the plinths: on a 2 m bearer span that is span/667. If the first section chosen fails that, go up a size or add a cross-beam to shorten the span.
What tolerances should the base meet?
Ours is 3 mm over any 3 m of plinth, measured along and across the supports and on the diagonals. Everything else on the base follows from the drawing, the loads and the site investigation, as the table shows.
| Check | Limit | Source |
|---|---|---|
| Plinth or bearer tops, flatness and level | 3 mm over any 3 m, along, across and diagonally | LVJIA foundation rule |
| Panel flatness at the works | ±1.5 mm | LVJIA dimensional check |
| Plinth or bearer centers | Base panel module, 1 m or 0.5 m | Approved GA drawing |
| Bearer sag under a full tank | Inside the 3 mm band (span/667 on a 2 m span) | Follows from the 3 mm rule |
| Bearing pressure under footings | Below the allowable value | Site investigation |
| Snow, wind and seismic loads | Code values for the site | ASCE/SEI 7-22 or local code |
| Grout under steel bearers | Non-shrink, for use under load | ASTM C1107 or local equivalent |
| Clearance beneath a flanged base | Spanner access to every nut | Agreed at drawing review |
Read the rule carefully. “Any 3 m” means every 3 m run, not just the two ends of the tank, which is why the survey reads the tops at 0.5 m intervals: a hump between two readings 3 m apart would otherwise hide. A base can also read level along two sides and still be twisted, and only the diagonals catch that.
How do you build and check the base, step by step?
Set out from the GA drawing, build, then check every support against its neighbors before a crate is opened. Shims and grout close the last millimeters; drainage keeps the base dry.
Mark the tank grid from the GA drawing, not from a wall that may move.
Cast plinths or fix bearers slightly low of the final level so shims and grout can bring them up; you cannot pack down.
Read each plinth top at 0.5 m intervals with a laser level and record the grid.
Bring steel bearers to level on steel shims under the load points, then pack the full bearing with non-shrink grout.
Confirm 3 mm over any 3 m along, across and corner to corner, and that no plinth top is proud of its neighbors.
Keep the level grid with the tank records. It is the evidence you need if a joint weeps later.
Shims and grout
Shims set level; they should not carry a full tank forever on a few square centimeters. Once the bearers are level, pack the gap with a cementitious grout made for the job: ASTM C1107 covers packaged non-shrink grout intended for use under applied load where a drop below the placed height must be avoided. Use stainless or galvanized shims so they do not rust out.
Drainage of the base
Water will reach the base from the drain valve, washdown and rain. Give the slab a fall away from the tank, leave the channels between strip plinths open to a gully, and never let a steel base frame stand in a puddle.
What changes for a rooftop tank?
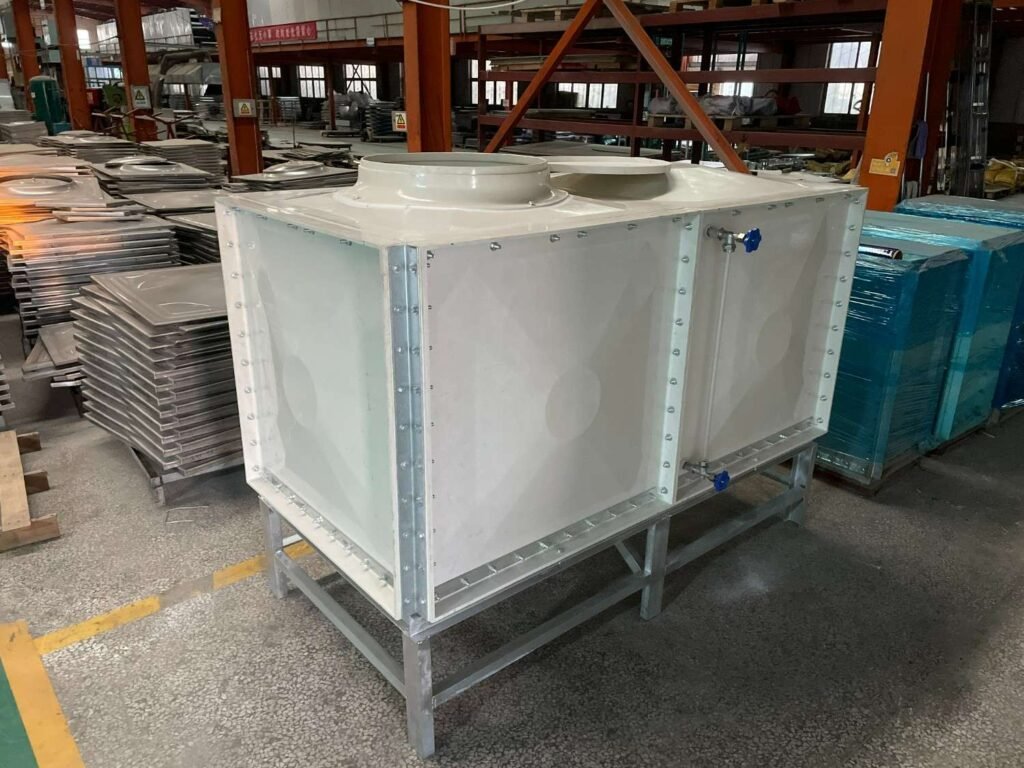
On a roof the sectional water tank foundation is the building, so the load must go straight to columns or transfer beams, not into the middle of a slab span. A structural engineer has to confirm that load path before anything else is drawn.
A 3 m-deep tank puts 29.4 kPa of water on its footprint, plus its own weight; a roof designed for maintenance access alone will not carry it. The usual solution is a steel base frame whose cross-beams land on columns or transfer beams sized for the tank, with bearers under the panel joints as at ground level.
Two other rooftop checks are easy to miss. The empty tank must be held down against wind uplift and sliding, so the frame needs anchors designed for that case. And the drain and overflow must discharge to the roof drainage without flooding it. Our rooftop GRP water tank page covers the tank; the frame beneath it belongs to the building’s structural design.

What goes wrong when the foundation is wrong?
Joints weep at the base course, wall panels refuse to line up, and tanks settle after the first fill. When the cause is the base, it is usually one of the tank foundation faults below.
| Symptom | Foundation cause | Prevention |
|---|---|---|
| Weep at a base joint on first fill | Plinth top high or low against its neighbor | Level grid at 0.5 m intervals; 3 mm over any 3 m |
| Bolt holes will not line up in the second ring | Base course out of level, walls leaning | Check diagonals before erecting walls |
| Joints open gradually over weeks | Soil settling under concentrated plinth load | Bearing check on the footing, not the footprint |
| Floor joints weep mid-span on a frame | Bearer deflection under full load | Loaded sag inside 3 mm; extra cross-beam |
| Rust under the tank | Frame standing in water, cut ends untreated | Galvanized steel, falls to a gully |
Watch out
Do not try to cure a foundation fault with bolt torque. Tightening a flange past the specified torque to close a gap over a low plinth crushes the gasket beside the bolt and pushes the leak along the joint. Drain, pack the support and re-make the joint.
What do the standards say about tank foundations?
Less than you might expect. The standard our GRP range is certified to is a product specification for the cisterns; the working numbers for a sectional water tank foundation come from the tank maker’s drawing, your structural code and the site investigation.
BS EN 13280:2001 is the specification for glass fibre reinforced cisterns of one-piece and sectional construction, for the storage, above ground, of cold water, and our GRP/SMC range holds a CE Verification of Conformity to it (ICR/VC/HS2506113). The levelness figure in this guide is our own rule; loads, bearing values and grout come from your structural code, the site investigation and ASTM C1107 or its local equivalent.
How does LVJIA handle the foundation on the drawing?
Every general arrangement drawing we issue shows the plinth centers, and our 3 mm over any 3 m rule applies to every base. Nothing is pressed until the buyer approves it, so the tank foundation is fixed before the panels exist.
Send us your slab, roof or steel layout with the tank inquiry and our engineers check the supports against the panel grid; a drawing review comes back as a marked-up PDF within one working day. Range documents are on our water tank CAD drawings and datasheets page. The same foundation logic applies across our GRP panel water tank, stainless steel water tank and galvanized water tank ranges.
Our GRP sectional panel tank manufacturing page shows how panels are pressed and checked flat to ±1.5 mm; the certificates are on our certifications page. For a standard layout, the GRP sectional water tank and the steel galvanized sectional water tank are good starting points.

Sectional water tank foundation checklist
Run this pre-installation survey before you book delivery. Any item missed can hold up the bolt-up.
- Approved GA drawing on site, with plinth centers and tank grid marked from fixed datums.
- Level grid on every plinth top or bearer at 0.5 m intervals; 3 mm over any 3 m, diagonals included.
- No support proud of its neighbors; plinth tops clean, smooth and free of protrusions.
- Bearing check done on the actual footing area, against the site investigation value.
- Steel base frame: full-load sag inside 3 mm; galvanized; shims and grout complete.
- Rooftop: load path to columns or transfer beams confirmed in writing; holding-down for the empty tank.
- Clearance below a flanged base for spanners; working space around the tank for scaffold.
- Falls and a gully for the drain and overflow; no standing water at supports.
- Access route for crates and panels measured, including doors, stairs and lifts.
Frequently asked questions about sectional tank foundations
How level does a sectional water tank foundation need to be?
We ask for 3 mm over any 3 m, checked along and across every support and corner to corner. Survey it before the crates are opened: correcting a plinth before the bolt-up costs far less than draining a full tank to re-make a base joint.
Can a GRP tank sit directly on a concrete slab?
Only if its floor is flat underneath with no flanges or bolts below it, and only if the slab meets the flatness figure over its whole area. Tanks with externally flanged bases need plinths or bearers so each joint is supported and the nuts can be reached.
How far apart should the plinths be?
Under every base panel joint, so the spacing follows the panel module: 1 m for 1 m-wide base panels and 0.5 m where half panels are used. Our GA drawing states the exact centers for each tank, and the plinths should be built to that drawing rather than to a standard spacing.
How much does a full tank weigh per square meter?
Each meter of water depth adds 9.81 kN per square meter, so a 3 m-deep tank carries about 29.4 kPa of water, plus its own dry weight and any snow. That is an average; under strip plinths the soil sees several times as much, so check bearing on the footing area.
Can a sectional tank go on a roof?
Yes, on a steel frame that takes the load to columns or transfer beams designed for it. The empty tank also needs holding down against wind, and the overflow must reach roof drainage. Get the building’s structural engineer to confirm the load path first.
What if the slab turns out to be out of level?
Do not start the base course. Correct it with a leveling screed, shimmed steel bearers or new plinths, then re-survey and file the new level grid. Packing individual panels on site rarely works, and a joint forced shut by torque will weep sooner or later.
Talk to an engineer
Send your slab or steel layout with the inquiry
We check the supports against the panel grid and return a marked-up PDF within one working day.