

A hospital water storage tank has two jobs that pull against each other: hold enough water to ride out a failure of the incoming main, and turn that water over fast enough that Legionella is not given warm, still water to grow in. For a 300-bed hospital we designed a two-compartment bolted stainless steel tank holding 80 m³ effective. That is about 12 hours at a design demand of 162 m³ a day, and either half can be drained and cleaned while the other supplies the wards.
Engineering case study. This is a design worked through end to end with LVJIA‘s standard bolted stainless steel panel system for a typical 300-bed acute hospital cold water duty. The figures are design figures for that duty, not measured results from a named customer. Send us your own numbers and we will run the same exercise on your site.
Project file
- Duty
- Cold water storage for drinking and domestic use, 300 beds
- Sector
- Healthcare, acute hospital
- Tank type
- Bolted stainless two-compartment tank, full-height partition
- Capacity
- 96 m³ nominal · 80 m³ effective (2 × 40 m³)
- Size
- 8 × 4 × 3 m nominal, 1 × 1 m panel grid
- Plate
- SUS 304 floor and lower two courses; 316L top course (walls and partition) and roof; 1.5–3 mm
- Guidance used
- HSE HSG274 Part 2, HTM 04-01, WHO and CDC
- Water
- Chlorinated mains, design chloride 45 mg/L
- Design life target
- 25 years in the owner’s brief; gaskets replaceable
- Documents
- GA drawing, panel schedule, 48 h water test sheet, material certificates, assembly manual, report SP2630498
The brief: what a hospital water storage tank must do
The brief is cold water storage that keeps a 300-bed hospital supplied through an interruption to the incoming main, without holding water long enough or warm enough for Legionella to multiply. It also has to be cleanable with the water still on, and that single requirement is what sets the two-compartment layout.
HTM 04-01 Part A (paragraph 1.8) asks for enough reserve storage to limit the consequence of a disruption, while ensuring adequate turnover so water does not stagnate in storage vessels. We wrote the design against these requirements:
- Stored volume close to 12 hours of design demand, and never more than a day’s use.
- Two halves that can each be isolated, drained, cleaned and disinfected while the other serves.
- Stored water held below 20 °C, away from heat gain.
- Screened vents and overflows, a tight lid, and a manway, ladder and drain per compartment.
- A sample point and temperature sensor per compartment for the water safety team.
HTM 04-01 expects the hospital’s Water Safety Group, which manages the water safety plan, to be consulted on design and commissioning, so our drawing is written for that group as well as the contractor.
The constraints: access, water chemistry, heat and approvals
Four constraints shaped this design: a plant room reached through an ordinary door, chlorinated mains water with moderate chloride, a room that runs warm in summer, and material approvals that are the buyer’s to obtain. All four push toward a bolted, insulated, partly 316L tank.
Access and hot work
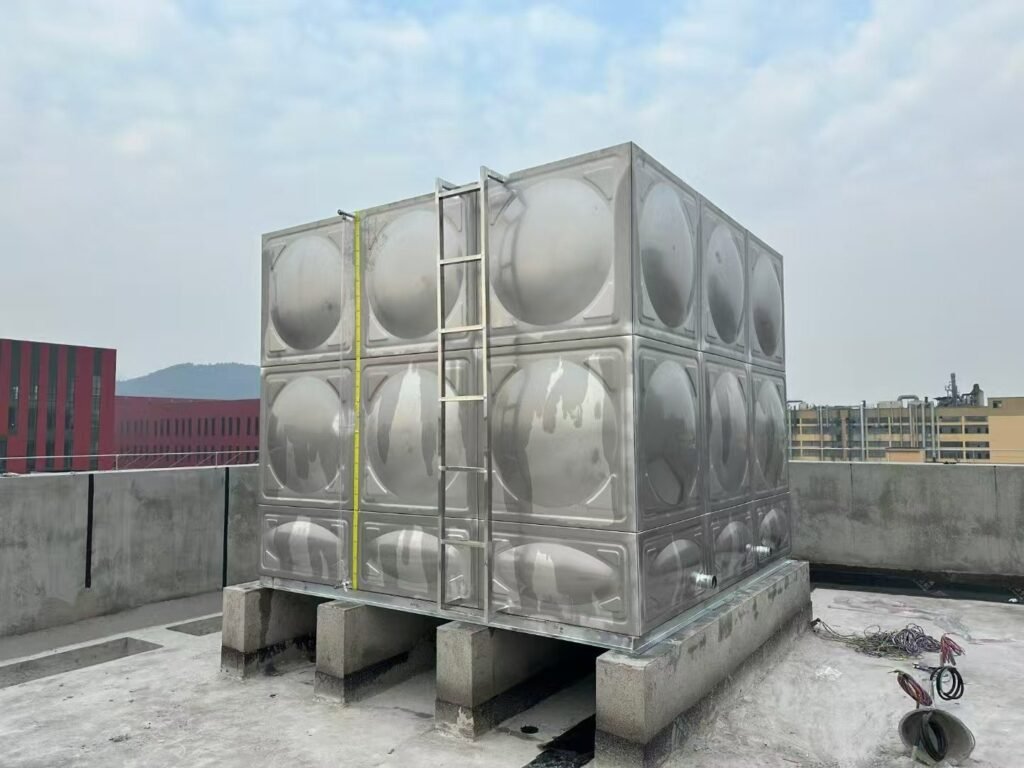
A welded tank in a working hospital means hot work permits, fume control and on-site pickling of every weld near occupied wards. Bolted panels pass a standard doorway and go together with hand tools, so the build is quiet, cold and reversible.
Water chemistry
We used a design analysis of 45 mg/L chloride, pH 7.2–7.8 and free chlorine up to 0.5 mg/L. The UK water industry’s guidance note IGN 4-25-02 gives 304 types as suitable up to about 200 mg/L chloride in potable water, with a conservative approach of 50 mg/L for 304 and 250 mg/L for 316. At 45 mg/L this supply sits inside even the conservative figure, which is why the submerged panels stay in SUS 304. Replace our analysis with yours; the grade decision hangs on it.
Temperature and heat gain
HSE’s HSG274 Part 2 says cold water systems should be kept below 20 °C where possible, with sentinel outlets below 20 °C within two minutes of running. The WHO legionellosis fact sheet advises below 25 °C and ideally below 20 °C, and CDC’s potable water toolkit notes Legionella may grow from as low as 20 °C (68 °F).
Stored water drifts toward room temperature, and the longer it sits the closer it gets. That is why an oversized hospital water storage tank is a Legionella problem, not only a cost problem: extra hours in storage are extra hours of heat gain.
Approvals
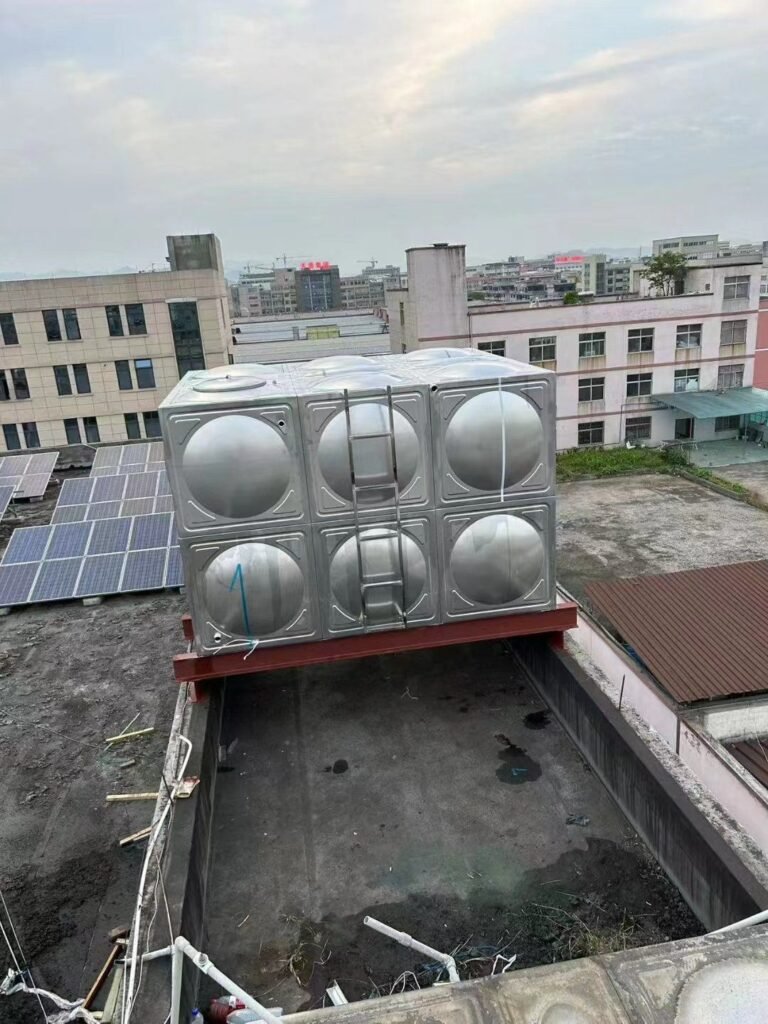
Our stainless range carries a GB/T 17219-2025 drinking-water contact report, SP2630498, with 20 of 20 items passed. LVJIA does not hold WRAS approval or NSF/ANSI 61 certification; where a project needs either, the buyer’s designer agrees acceptable evidence with the local water supplier or authority before order. Our guide to which standard a drinking water tank must meet sets out the routes.
Options we compared
We compared a single tank, two separate tanks, a two-compartment tank with an internal partition, a welded stainless steel tank and a GRP alternative. The partitioned bolted tank won because it gives two independent halves on one footprint with no hot work on a hospital site.
| Option | For | Against | Verdict |
|---|---|---|---|
| Single compartment, 80 m³ | Fewest panels and fittings | Cleaning means water off or a temporary supply | Rejected |
| Two separate tanks, 2 × 40 m³ | Fully independent structures | Two roofs, more walls, a wider room | Good, but the room is too narrow |
| Two-compartment tank, bolted partition | One footprint, shared walls, each half isolatable | Partition carries full head from one side | Chosen |
| Welded stainless steel tank | No gaskets in contact with water | Site welding and pickling in a live hospital; will not pass the door | Rejected for this site |
| GRP/SMC sectional tank | Lower cost, inert to chlorides | Owner’s estates standard called for stainless | Valid where allowed |
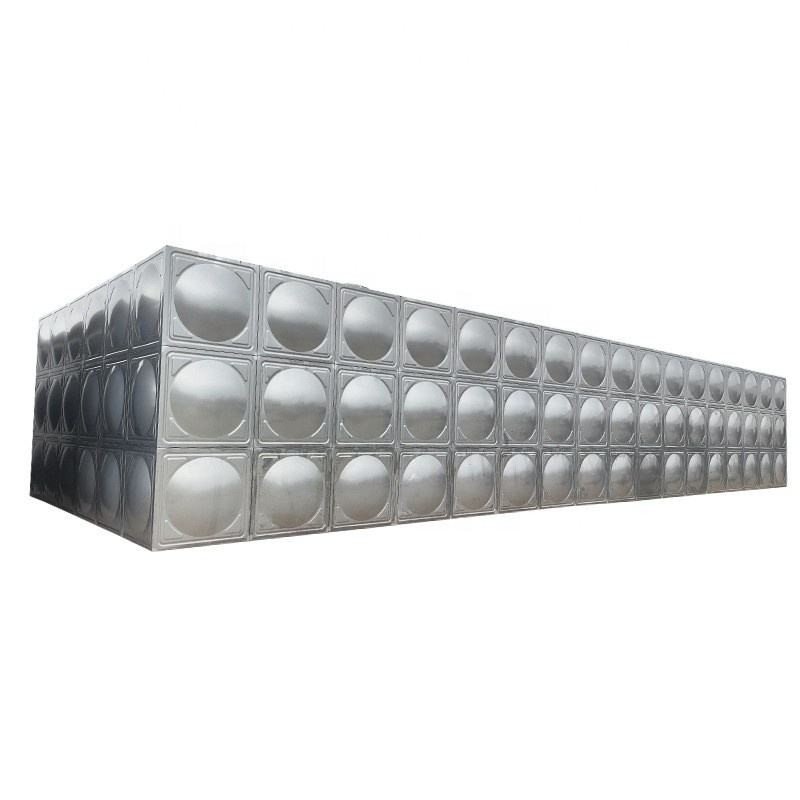
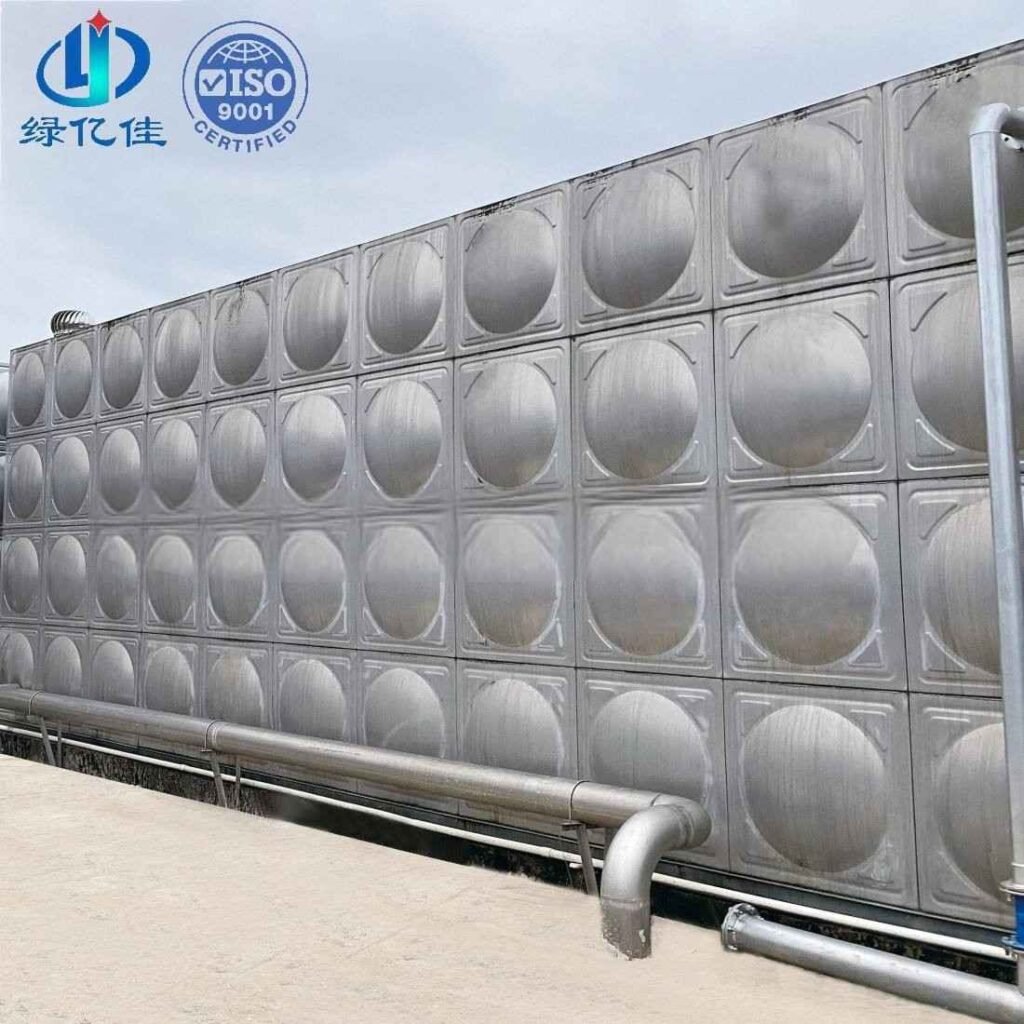
The layout uses the pressed panels and fittings of our standard stainless steel water tank range; on a 1 × 1 m grid the footprint splits into two 4 × 4 m halves with no cut panels. The two-compartment tank has one structural catch. When one half is drained, the partition carries full head from one side, exactly like an external wall, so we give it wall thickness course by course and stay it like a wall.
Sizing the hospital water storage tank: why 12 hours, not 24
We sized the cold water storage to about 12 hours of design demand, because HSG274 Part 2 recommends a nominal 12 hours of total on-site storage in healthcare premises and says stored cold water should not normally exceed one day’s use. At 540 liters per bed per day for 300 beds that target is 81 m³, and the 8 × 4 × 3 m layout gives 80 m³ effective.
The per-bed figure is the biggest lever. A study of 20 Spanish hospitals in the Journal of Healthcare Engineering measured cold water for human consumption at 195.85 m³ per bed per year, standard deviation 70.07 m³. That is about 537 liters per bed per day, rounded here to 540. Your own meter readings beat any published average.
Worked example
Cold water storage for a 300-bed hospital
- Design daily demand
300 beds × 540 L/bed/day = 162,000 L/day162 m³/day ≈ 42,800 US gal - Storage target, 12 hours
162 m³ × 12 h ÷ 24 h = 81 m³HSG274 Part 2 healthcare figure - Effective depth
top water level 2.65 m − draw-off 0.15 m = 2.50 moverflow and air gap above, sediment zone below - Effective volume
8.0 m × 4.0 m × 2.50 m = 80 m³2 × 40 m³ ≈ 21,100 US gal - Hours of storage
80 m³ ÷ 162 m³/day × 24 h = 11.9 habout two turnovers a day - Average draw-off
162 m³ ÷ 24 h = 6.75 m³/h≈ 30 US gpm - One compartment in service
40 m³ ÷ 6.75 m³/h = 5.9 hreserve while the other half is cleaned - Low-demand check (mean − 1 SD)
(195.85 − 70.07) ÷ 365 = 0.3446 m³/bed/day × 300 = 103.4 m³/day80 ÷ 103.4 × 24 = 18.6 h - If sized for 24 hours instead
162 m³ ÷ 103.4 m³/day × 24 h = 37.6 hmore than a day’s use on a quiet day
Result: 80 m³ effective in two 40 m³ compartments gives 11.9 h at design demand and 18.6 h on a low-demand day, inside HSG274’s one-day ceiling in both cases. A 24-hour tank would hold quiet-day water for a day and a half.
Nominal and effective volume differ. The nominal 96 m³ is the box; take off the 0.35 m of freeboard above top water level (11.2 m³) for the overflow, warning pipe and inlet air gap, and the 0.15 m below the draw-off (4.8 m³), and 80 m³ is left to use.
A US design basis can look very different. A PHCP Pros trade article on sizing hospital campus domestic water estimates 250–350 US gallons (about 950–1,325 L) per bed per day. Run that through the same calculation and the 12-hour cold water storage volume grows by 75 to 145 percent, which is why we ask for metered data before we fix the drawing.
The specification
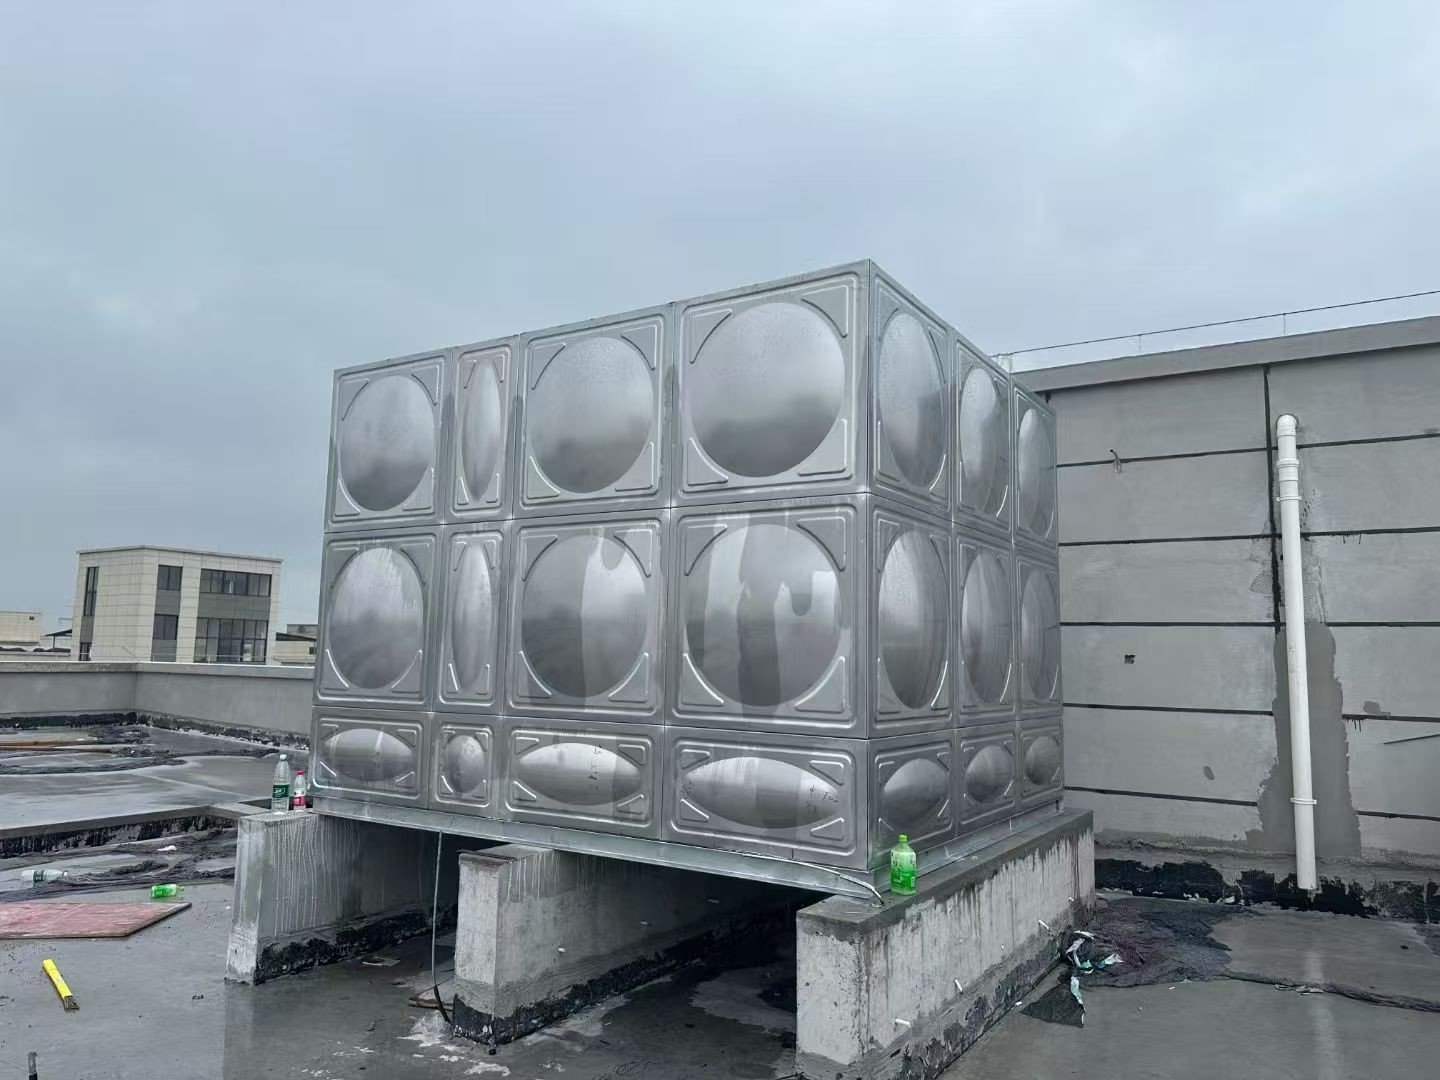
This hospital water storage tank is a bolted SUS 304 stainless sectional tank with a 316L top course and roof, insulated, with every fitting duplicated so each compartment stands alone. Plate thickness steps down with water head, and the partition is built like an external wall.
In catalog terms it is our bolted stainless steel water tank with the cladding of the insulated stainless steel tank and the wetted materials of our stainless steel drinking water tank.
| Item | Specification |
|---|---|
| Grade by zone | SUS 304 floor and courses 1–2 of walls and partition; 316L course 3 of walls and partition (the waterline course) and roof |
| Plate thickness | Floor and course 1: 3.0 mm · course 2: 2.5 mm · course 3: 2.0 mm · roof: 1.5 mm, to be confirmed by our structural check on the GA |
| Partition | Full height, wall thickness per course, stayed as a wall |
| Fasteners and gaskets | Stainless bolts at least equal in grade to the panels clamped; drinking-water gasket named on the drawing for the buyer’s approval |
| Inlets | One per compartment, high level at one end, from a common header with isolating valves |
| Outlets | One per compartment, low level at the opposite end, 150 mm above floor, to a common header |
| Drain | Floor-level drain valve in each compartment |
| Overflow, warning pipe, vents | Per compartment, each with an insect and vermin screen |
| Access | Lockable roof manway, internal and external ladder per compartment |
| Insulation | Walls and roof insulated and clad, thickness set for the room on the drawing |
| Monitoring | Temperature at inlet header, each compartment and outlet header; level per compartment; sample tap on each outlet |
Inlet and outlet positions follow HSG274, which places them on opposing sides of the tank at different heights and asks that multiple tanks each fill uniformly and each be drawn from. In a two-compartment tank the same logic applies to each half, so both inlets come off one header with equal pipe runs.
The grade split follows the vapor space. The Australian Stainless Steel Development Association notes that chlorine in droplets above a still water surface can be higher than in the bulk water, and IGN 4-25-02 recommends a more resistant grade at and above the waterline. Putting 316L only where condensate forms costs far less than a full 316L tank; our 304 versus 316L guide works through the decision.

How it is made
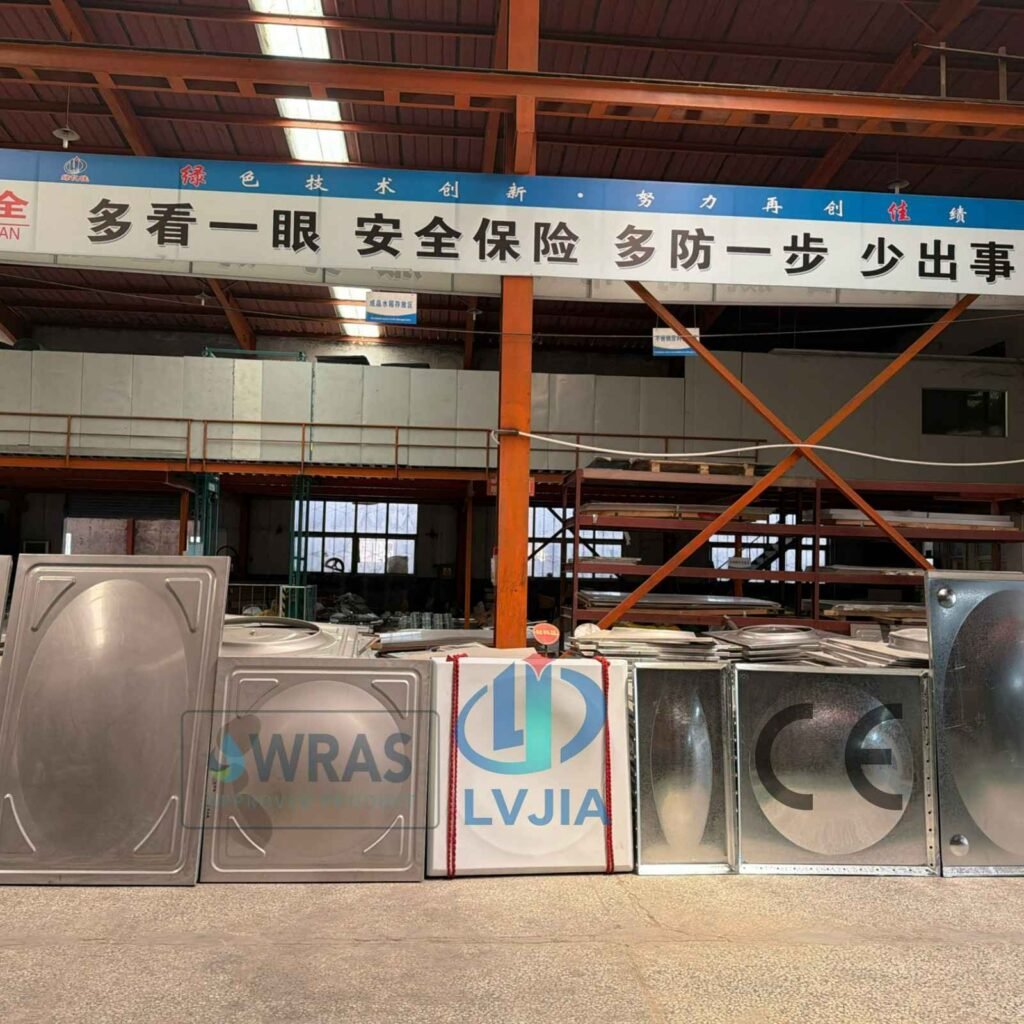
The panels for a hospital water storage tank are pressed, punched and formed from stainless plate at our works in Wucheng County, Dezhou, then trial-assembled and water-tested before packing. Nothing is pressed until the hospital’s team has approved the drawing.
The factory runs three production lines and 25 machines on one 11,000 m² site, checked in person by SGS for the Alibaba.com supplier assessment. The stainless steel tank manufacturing page shows each step, and the factory tour walks the lines.
The general arrangement drawing fixes grade and thickness by course. Panels are checked against it, not against the last batch, with flatness held to ±1.5 mm. Because the schedule lists grade by course, the 316L panels can be checked against it at kitting and again on site, and one crate holds one complete tank.
Inspection and documents
The hospital water storage tank is trial-assembled at the works and held full for 48 hours, with the level logged at the start and the finish. The test sheet, material certificates, approved drawing and assembly manual (EN/中文) travel with the tank.
The inspection and test plan lists the hold points: plate receipt against material certificates, first-off panel dimensions, a check of the 316L panels against the schedule and mill certificates, trial assembly and the water test. A third-party inspector’s hold points are written into the plan before production starts, and our test reports and ISO certificates are listed on the certifications page.
Installation and commissioning
Installing the hospital water storage tank is a cold, bolted build on level plinths, a leak test of each compartment on its own, then cleaning, flushing and disinfection before any water reaches a ward. The assembly manual follows this sequence.
Confirm plinth centers against the GA and level to 3 mm over any 3 m. A high spot opens a joint; a low spot under-compresses a gasket.
Lay the floor, raise the walls and partition one course at a time, and tighten bolts in a pattern rather than corner by corner.
Connect the inlet and outlet headers with isolating valves and equal runs, and fit screens to vents, overflows and warning pipes.
Fill one compartment with the other empty, then swap. This proves the partition and the valves as well as the external joints.
HSG274 says new systems should be cleaned, flushed and disinfected to BS EN 806 and BS 8558. Our cleaning and disinfection guide shows the chlorine dose arithmetic.
Sample for Legionella and other parameters as the water safety plan requires, log temperatures, and verify complete flushing before use, as HTM 04-01 asks.
What the design delivers
On paper, this hospital water storage tank delivers 80 m³ of usable water in two independent 40 m³ halves, 11.9 hours of storage at design demand and 5.9 hours on one half during cleaning. The hospital can check the Legionella controls for itself within the first summer.
- Cold water storage stays under a day’s use across the demand range, from 11.9 h to 18.6 h.
- Either half can be isolated, drained and disinfected without cutting supply.
- Submerged panels are SUS 304 inside the conservative chloride figure; condensing surfaces are 316L.
As the owner we would check inlet meter readings against 162 m³/day in the first month and log temperatures against 20 °C through the first summer; HSG274 Table 2.1 lists an annual summer temperature check on cold water storage tanks.
Mistakes we see on hospital cold water storage
The common mistakes are oversizing for resilience, piping the two halves so one stagnates and feeds Legionella, and treating the partition and roof as lightweight parts. Each is cheap to avoid on the drawing and expensive once the tank is full.
- Adding margin to a margin. A per-bed figure that already covers peaks, times 24 hours, rounded up a tank size, gives water that sits for a day and a half.
- Inlet and outlet at the same end, or halves in series. Water short-circuits and part of the store barely moves.
- A thin partition. Designed for balanced head, it bows or weeps when one side is drained.
- A 304 roof over chlorinated water. The condensing underside of the roof is the most aggressive surface in the tank.
Watch out
Do not place an uninsulated tank beside calorifiers or under a sunlit roof light. Heat gain is slow, but hospital cold water storage sits for hours, and a few degrees gained over each residence time can take the outlet above 20 °C by late summer. Insulate, keep it apart from hot services as HSG274 asks, and log the temperature rather than assume it.
Frequently asked questions about a hospital water storage tank
How do we size a hospital water storage tank with no meter data?
Use a published per-bed figure as a starting point only, and design the float valve positions so the top water level can be lowered later. Once a year of inlet readings exists, the stored volume can be trimmed to about half a day of real use by resetting the valves, with no change to the panels.
Are two separate tanks better than a two-compartment tank?
Hygienically they are equal if each fills and draws evenly. Separate tanks cost floor width and a second roof, but they also let one tank be dismantled or repaired while the other stays in service. Choose them where the room allows; choose the partition where width is the limit, as it was here.
What if the chloride level changes through the year?
Design to the highest chloride result in the last twelve months, not the average, and ask the water supplier whether it blends sources. If the worst reading sits above 50 mg/L, the submerged courses move from SUS 304 to 316L as well, and the drawing is reissued before any plate is pressed.
Does the tank carry WRAS approval or NSF/ANSI 61 certification?
Neither: LVJIA does not hold WRAS approval or NSF/ANSI 61 certification. What we can show is test report SP2630498 to GB/T 17219-2025. Settle the evidence your water supplier or code authority will accept before ordering, and we will send our drawings, material certificates and test report for that review.
How often should the tank be inspected and cleaned?
HSE asks for an annual inspection of the tank inside and out and of the water in it, with cleaning, disinfection and repair of faults, and more frequent inspection if debris or vermin are found. With two compartments the work is done one half at a time, so the wards keep their supply.
How can we tell if one half is stagnating?
Compare the two compartment temperatures week by week. Both halves see the same room and the same inlet water, so a half that runs steadily warmer than its twin is turning over more slowly. Rebalance the outlet valves and check that neither inlet valve is sticking before the gap grows.
Talk to an engineer
Send us your bed count and meter readings
We will size the stored volume, split it into cleanable halves and return a marked-up drawing with the grade for every course.